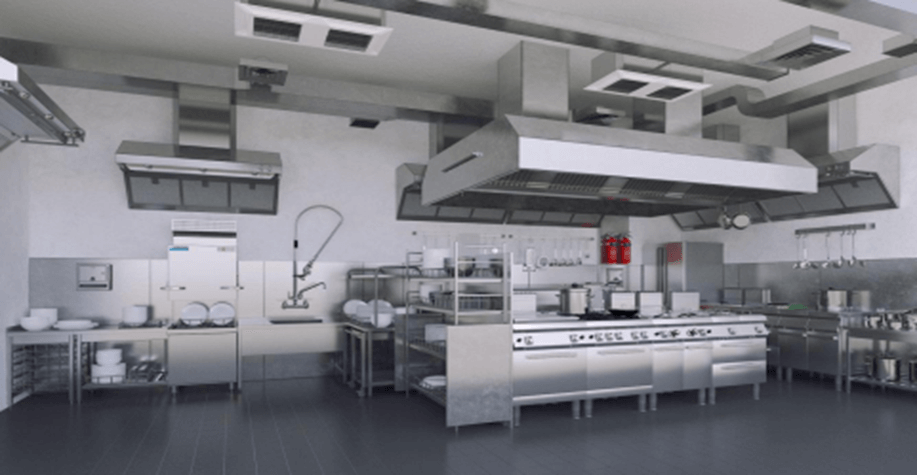




A commercial kitchen serves numerous customers in a busy environment with multiple staff handling various food preparation tasks. The design should reflect your target clientele and menu offerings.
Designing a productive kitchen layout comes with a deep understanding of functionality, speed of service, and kitchen equipment. Professional restaurant interior designers with kitchen planning experience are recommended for this project.
Essential Components to Consider When Drawing Up a Commercial Kitchen Layout Plan
The layout should facilitate seamless food flow from prep to service while maintaining operational efficiency. Here are the seven core components.
1. Free Space Availability and Easy Workflow Area for Personnel

Adequate space prevents accidents and improves staff communication. Ergonomic design, positioning equipment where chefs actually need it, enhances both productivity and job satisfaction.
2. Allocated Washing/Cleaning Area

Position this near the kitchen entrance for offloading dirty dishes, and close to storage for easy restocking of clean items.
3. Convenient and Functional Storage Space

Divide storage into non-perishable, cold, and dry sections. Liquor storage requires a dedicated, lockable space complying with local excise laws.
4. Meal Preparation Area

Include sinks for washing raw foods, clean cutting sections, and mixing areas positioned near storage for quick ingredient access.
5. Cooking Aisles

Install bulk equipment like ranges, ovens, and fryers here. Four layout styles exist:
- Island-Style Layout: Cooking area at the centre with peripheral sections following a circular workflow — ideal for large kitchens.
- Zone-Style Layout: Kitchen divided into blocks with equipment along walls, organised sequentially.
- Assembly Line Configuration: Equipment arranged linearly from prep to service; optimal for limited menus and high-volume operations.
- Ergonomic Kitchen Configuration: A customised layout maximising efficiency and comfort while minimising energy expenditure.
6. Ventilation

Proper air balancing manages rising temperatures and odours while improving product quality. Heat load calculations determine fresh air and exhaust machine capacity — by law, you're not allowed to exhaust untreated air. Exhaust fumes require cleaning via a scrubber or air washer, and compliance with safety codes is mandatory.
7. Service Stations

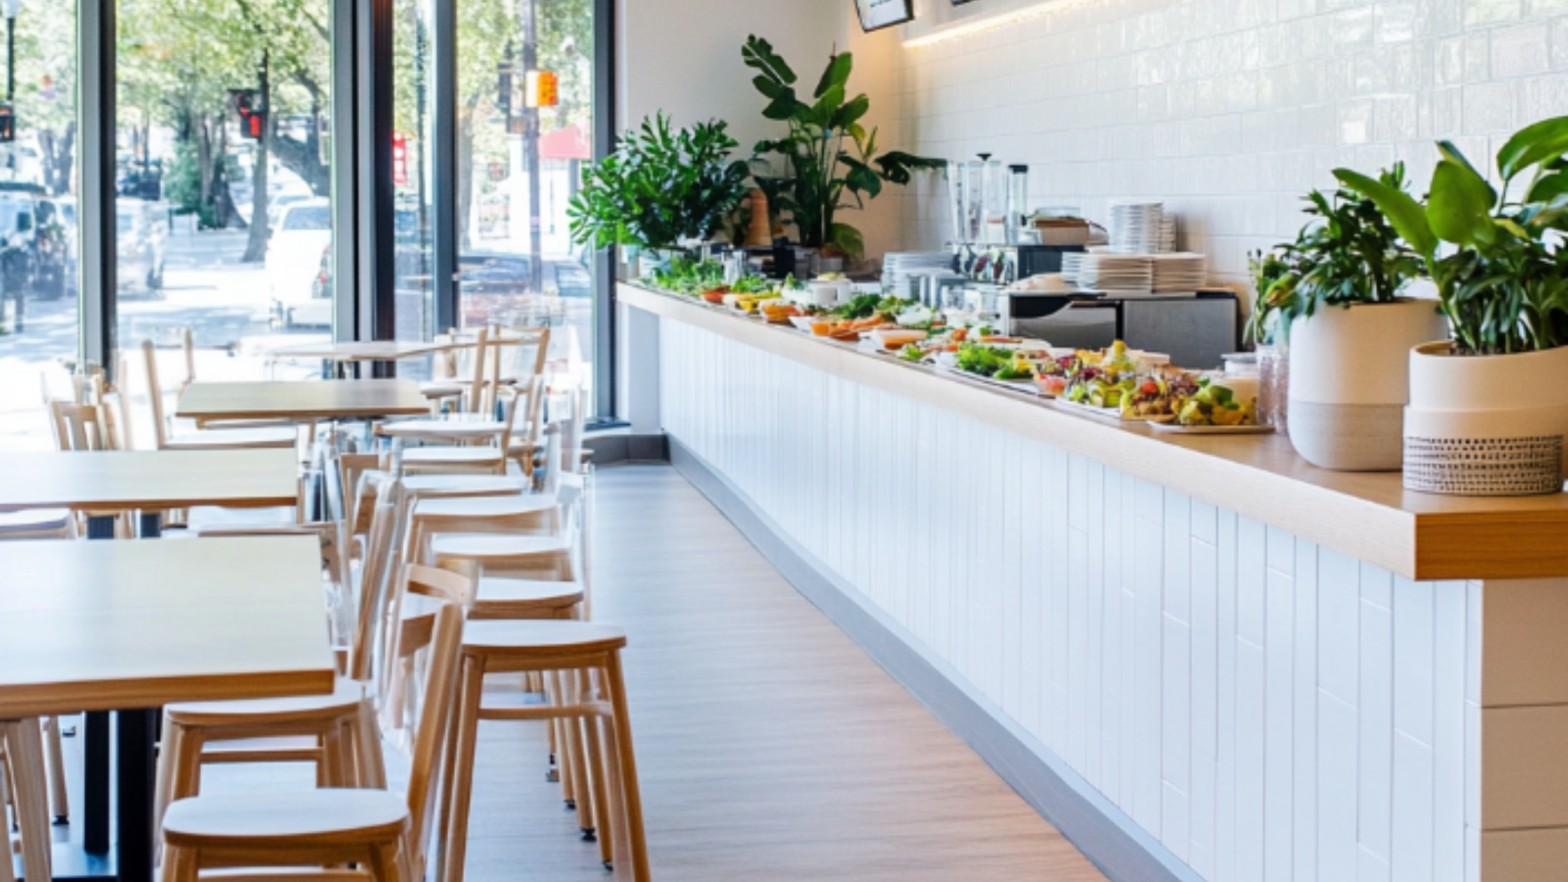
Located at the front of the kitchen, these areas allow stewards to retrieve finished dishes or display buffet items. Mobile stations work well for space-constrained environments.
Closing Section
Professional kitchen design ensures compliance with building and health department regulations. Thorough planning and appropriate equipment investment are essential for timely food delivery and long-term operational success.
Setting up a commercial kitchen? At SprintCo, we design kitchens around all seven components, not just the visible ones. Let's talk about your project.